
Villa · Kitchen & living
JEROME AUSTRALIA / WHOLE-HOME JOINERY
Your whole home.
Considered as one.
Generous apartments. Beautiful villas.
Spaces that belong together.
30,000 m² Manufacturing baseIn-house R&D Design & engineeringFoshan direct Australian project supportMeet Jerome
DESIGN CLARITY, BEFORE PRODUCTION
From first line.
To finished space.
Move the divider to see how a coordinated drawing becomes a resolved interior—before manufacturing begins.
Drawing coordinationProportions, storage and joinery alignment.
Material directionA calm palette resolved as one home.
Whole-home consistencyShared and private spaces designed together.
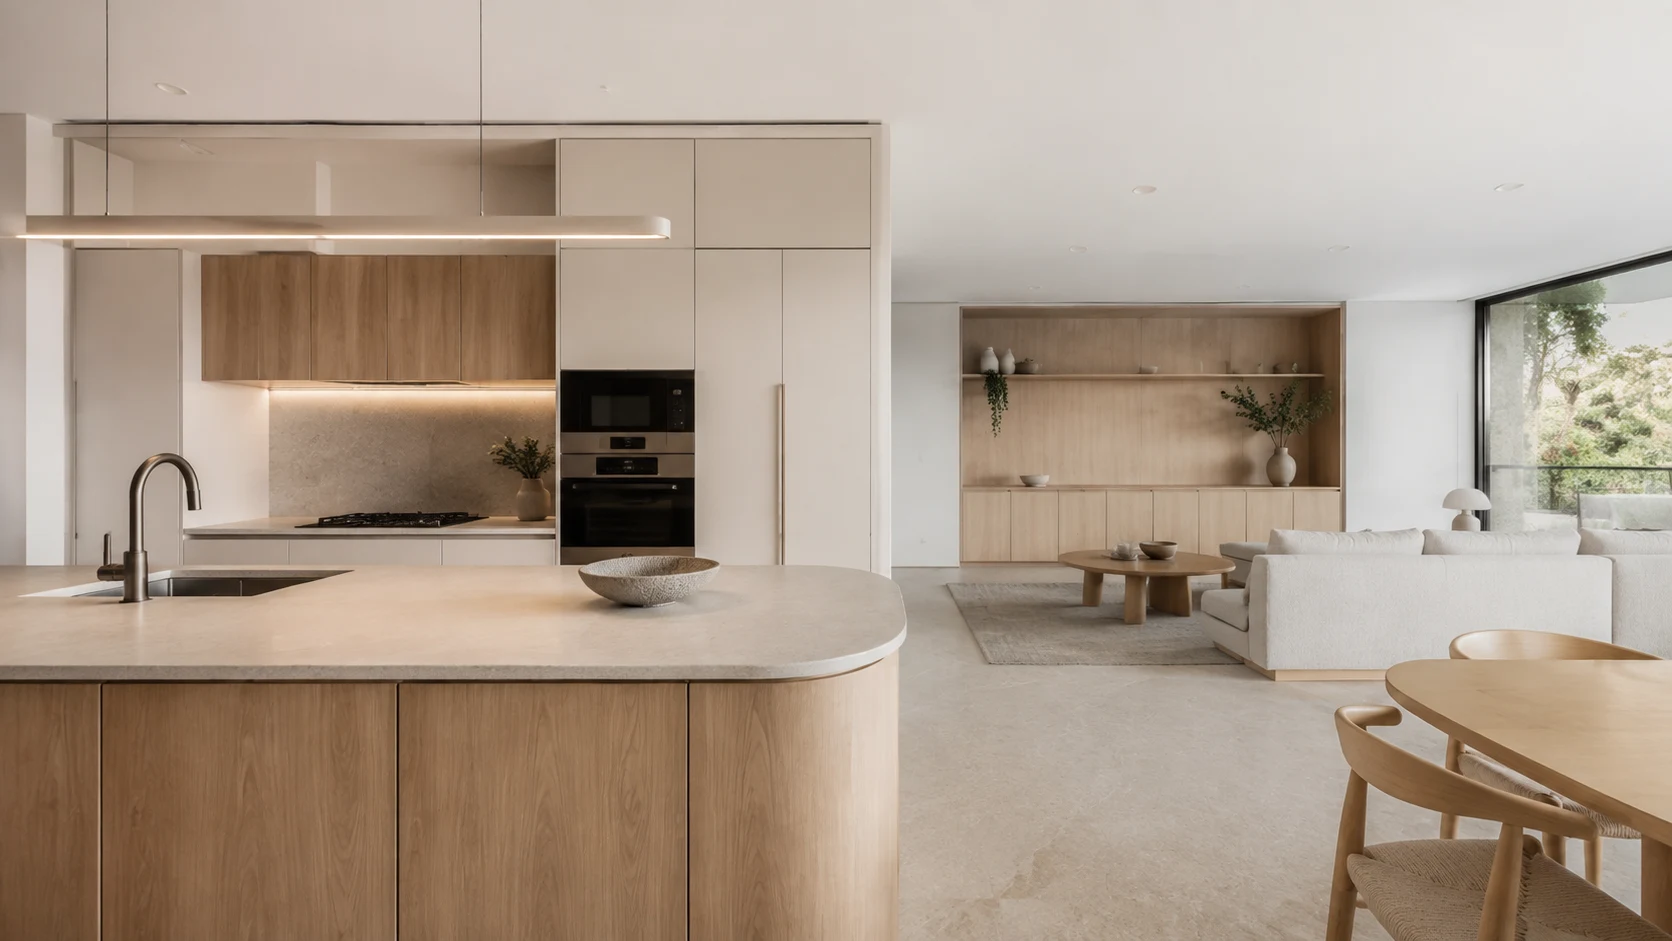
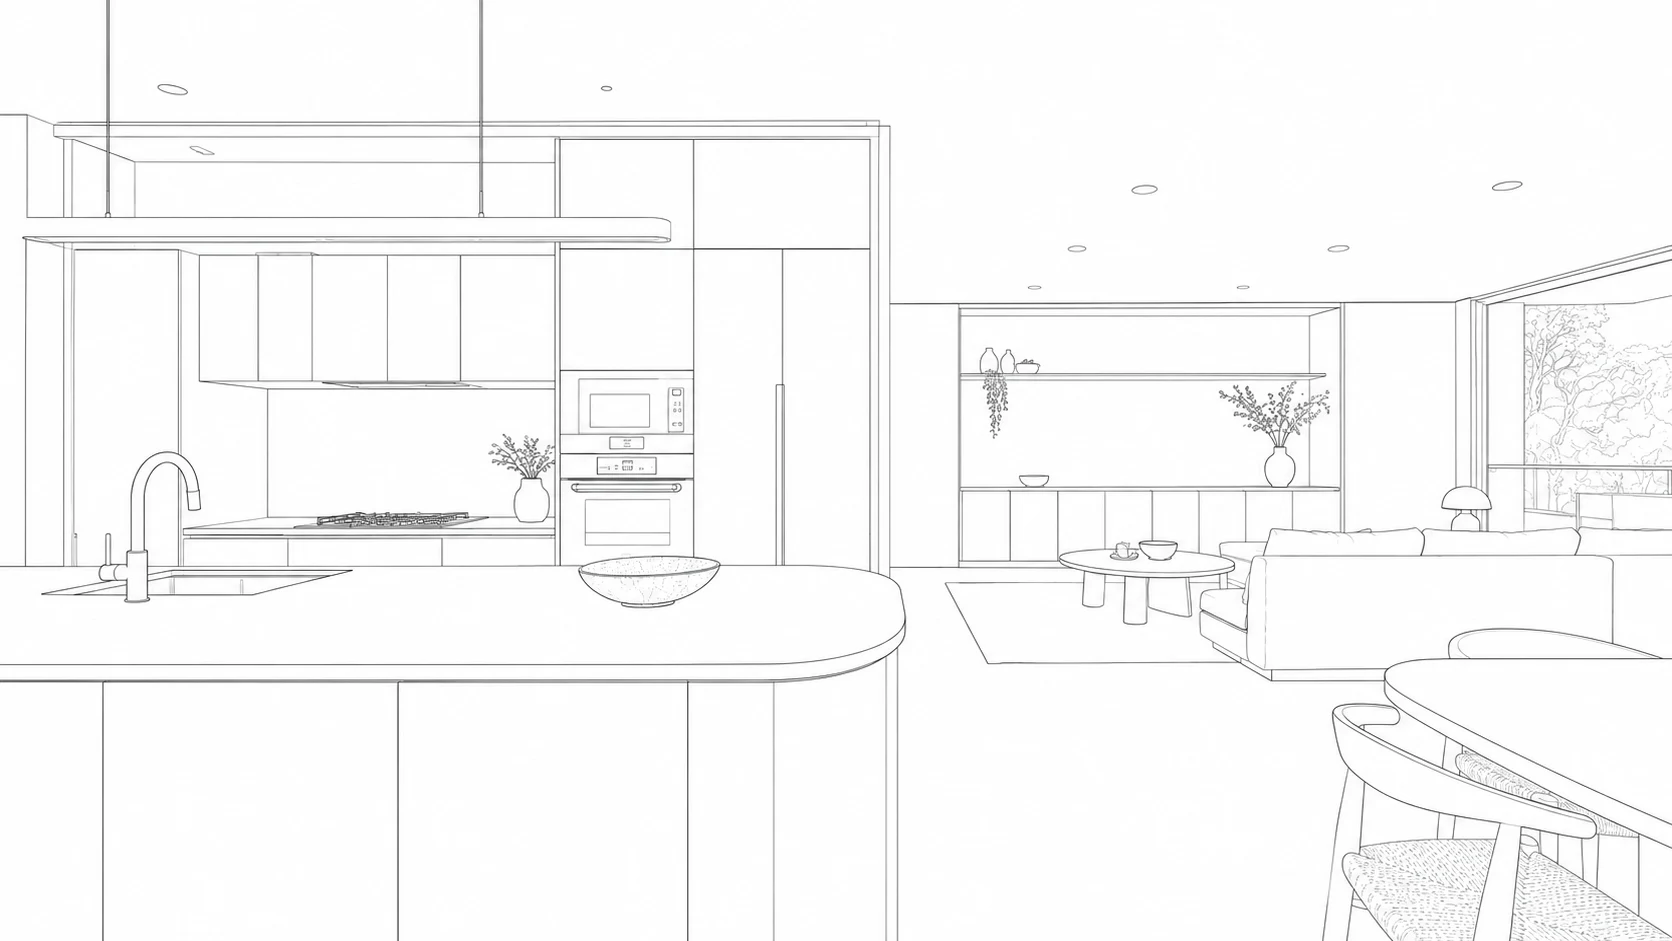
Interactive AI design study · conceptual drawing and rendered imagery, not construction documentation or a completed project.
DESIGN INTENT / TECHNICAL COORDINATION
Visual clarity.
Technical clarity.
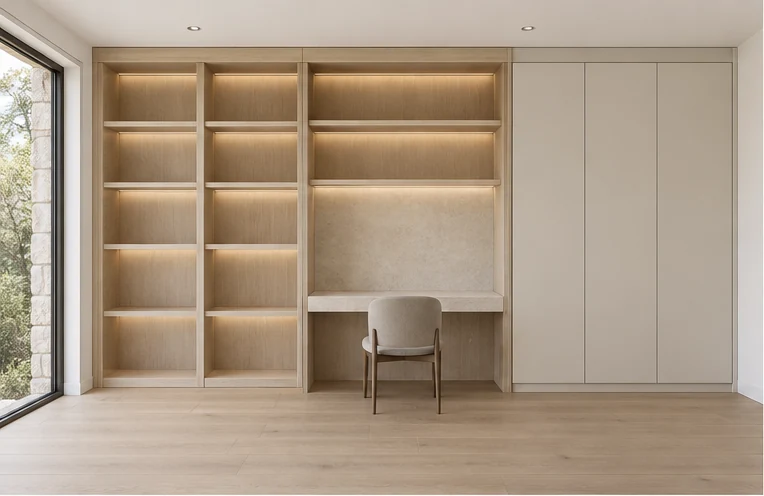
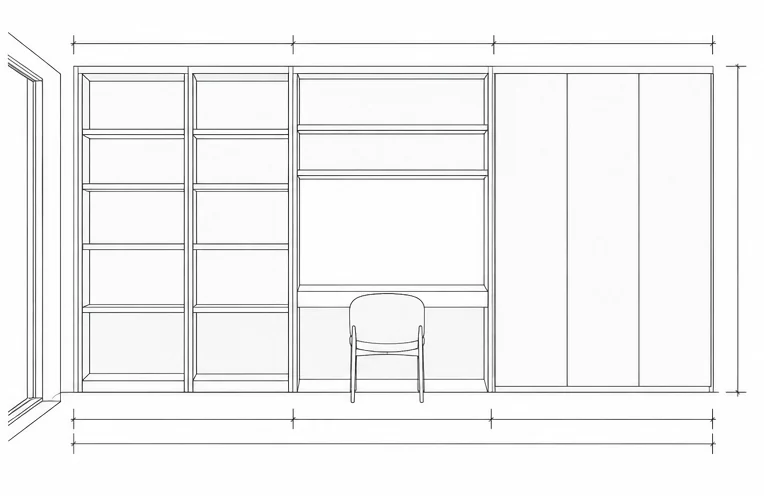
A rendering sets the direction. A joinery package also needs verified site information, coordinated interfaces and agreed specifications before production.
DESIGN DIRECTION01 / 02
DRAWING STUDY02 / 02
BEFORE PRODUCTION
What needs to be resolved.
- 01Site information
Verify critical dimensions against current plans and site conditions.
- 02Joinery interfaces
Coordinate set-out, clearances, appliances and services with the project team.
- 03Specification approval
Confirm finishes, hardware and drawing revisions before production release.
THE WHOLE-HOME VIEW
One home.
One considered plan.
An original planning study showing how the rooms connect before the details are resolved.
Open full-size drawing Illustrative layout only. Not a client or construction drawing.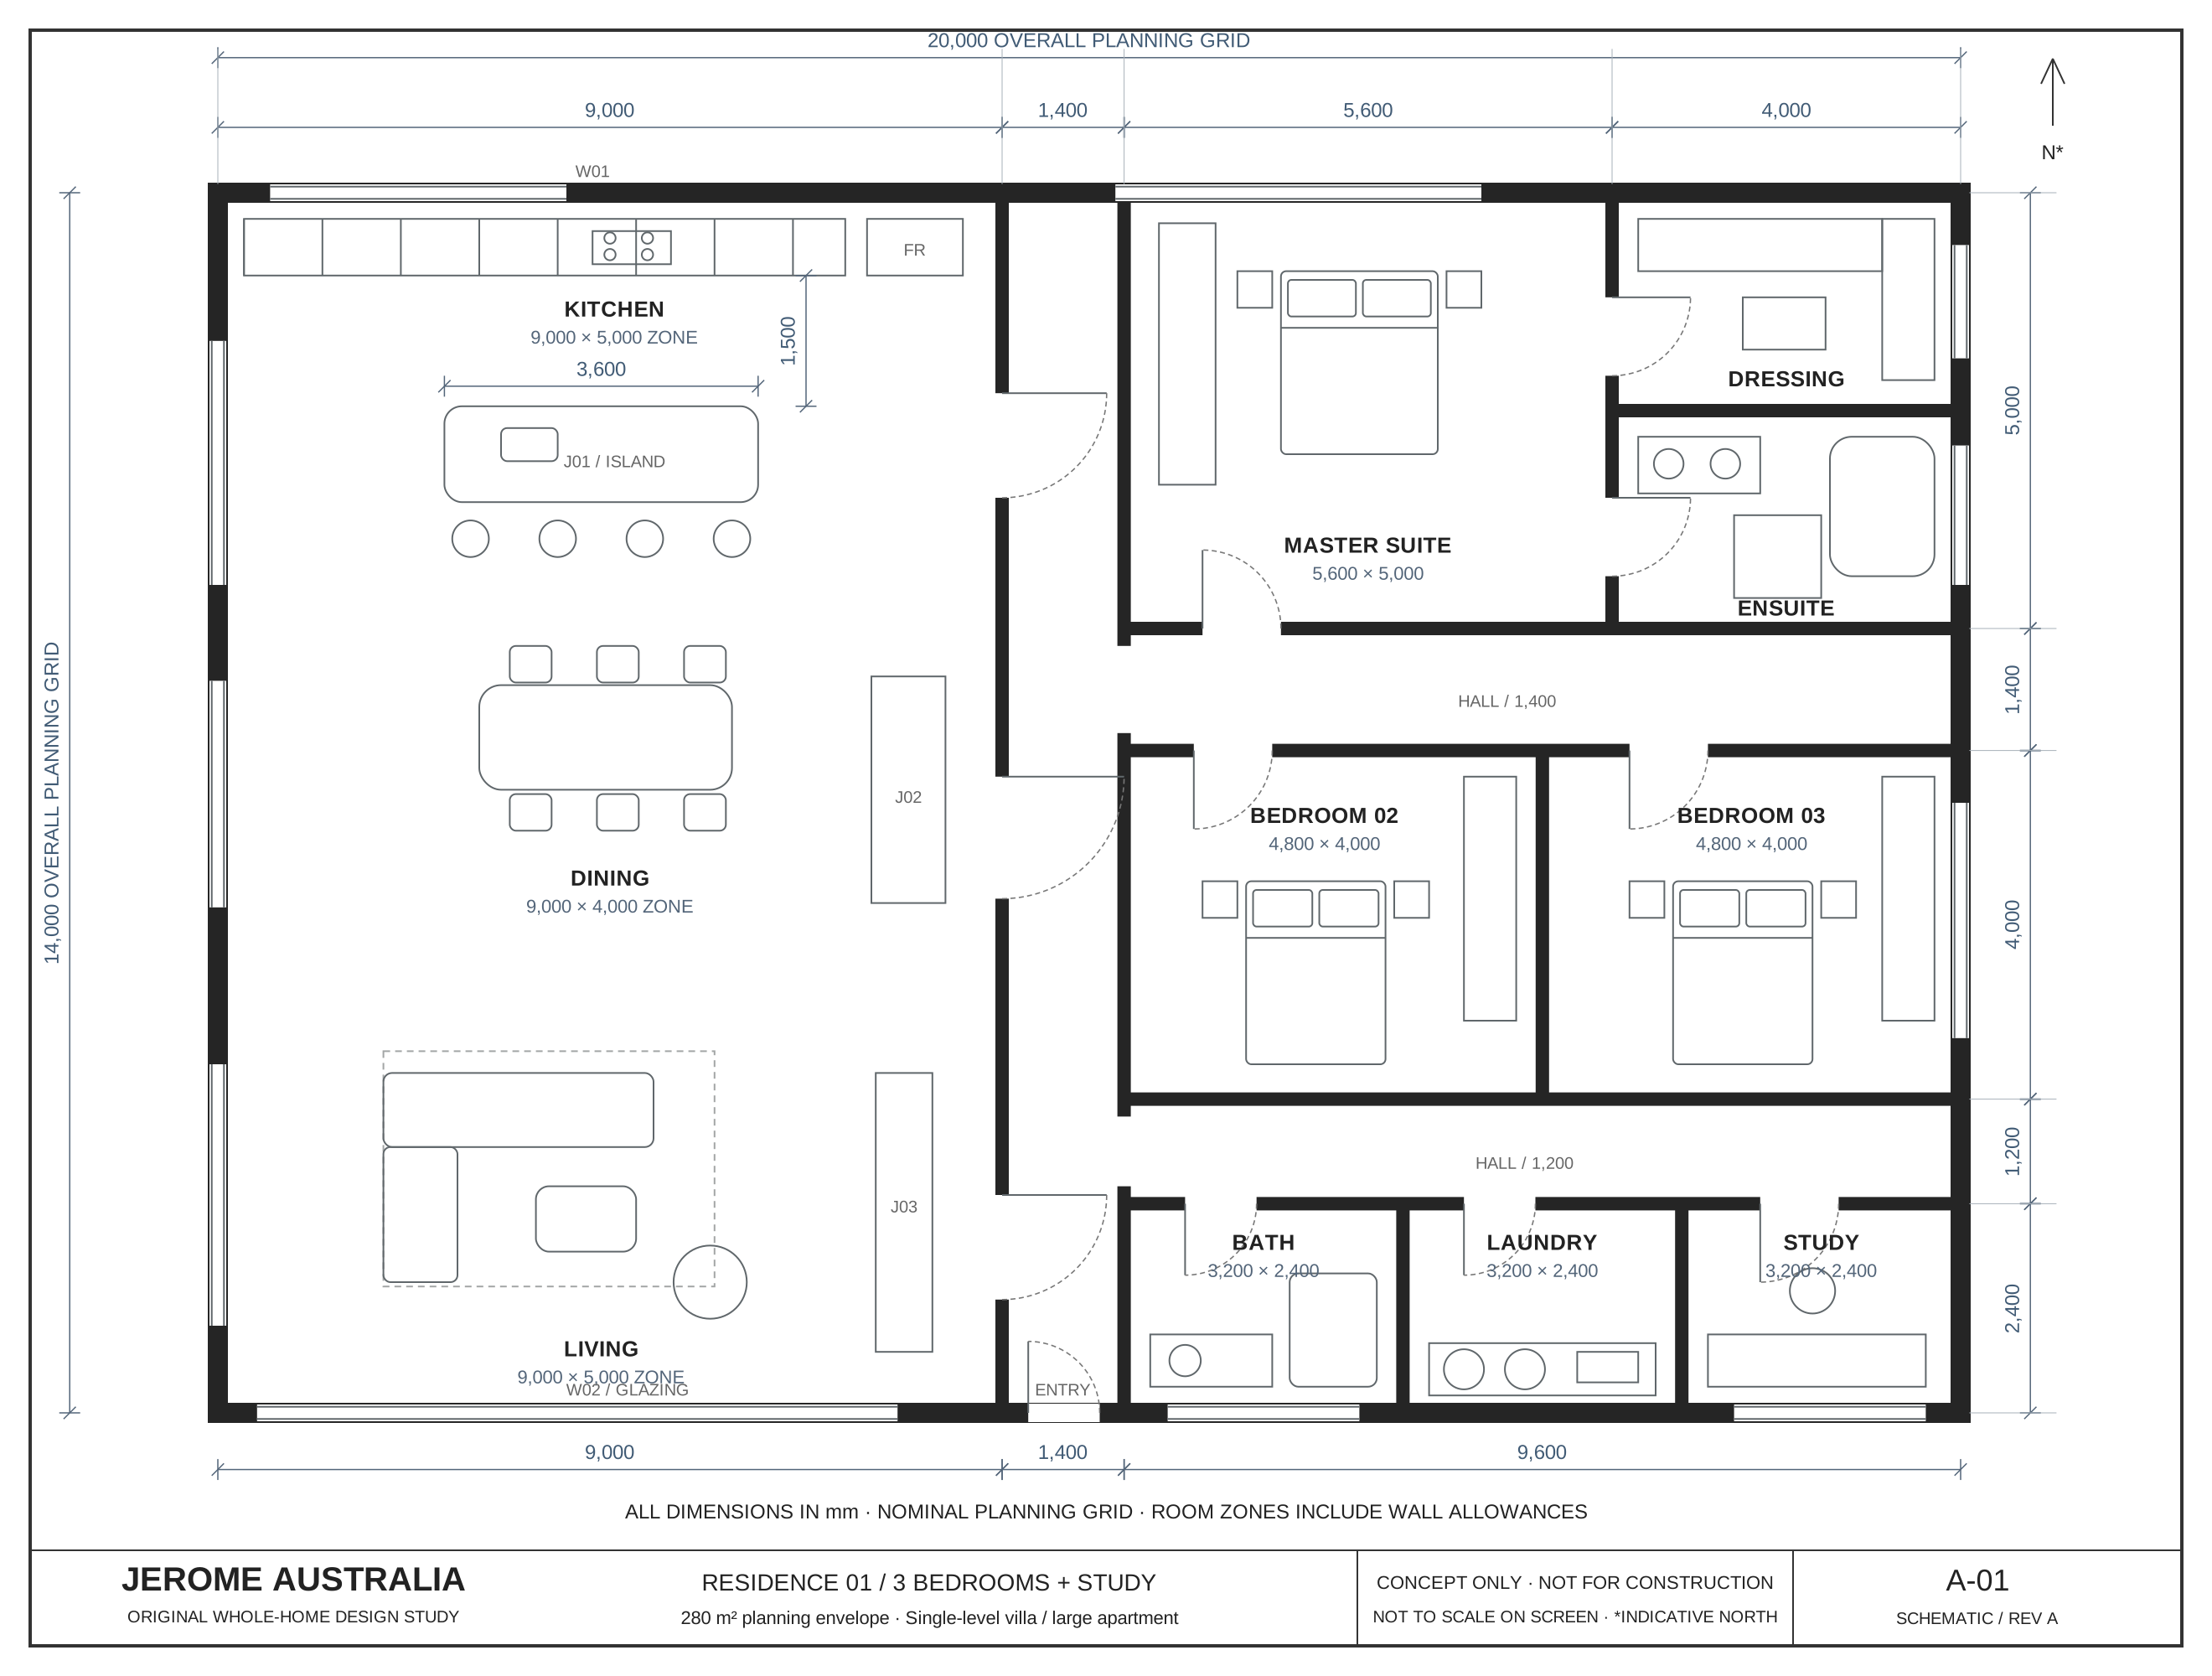
FIVE CITIES / SIX DESIGN DIRECTIONS
Across Australia.
Individually considered.
City-inspired spaces.
Whole-home thinking.
AI-generated design inspiration — not completed Jerome projects or photographs of specific properties.
Residence · Kitchen & dining
Old character. New chapter.
Period character meets clean-lined contemporary joinery.Villa · Living & dining
Open to the outdoors
Airy timber detailing and a seamless garden connection.Courtyard villa · Kitchen
Light, from every angle
Limestone tones, sculptural forms and sheltered outdoor living.Villa · Living & dining
A considered renewal
Heritage-inspired proportions with a quietly modern finish.Large apartment · Master suite
Your private retreat
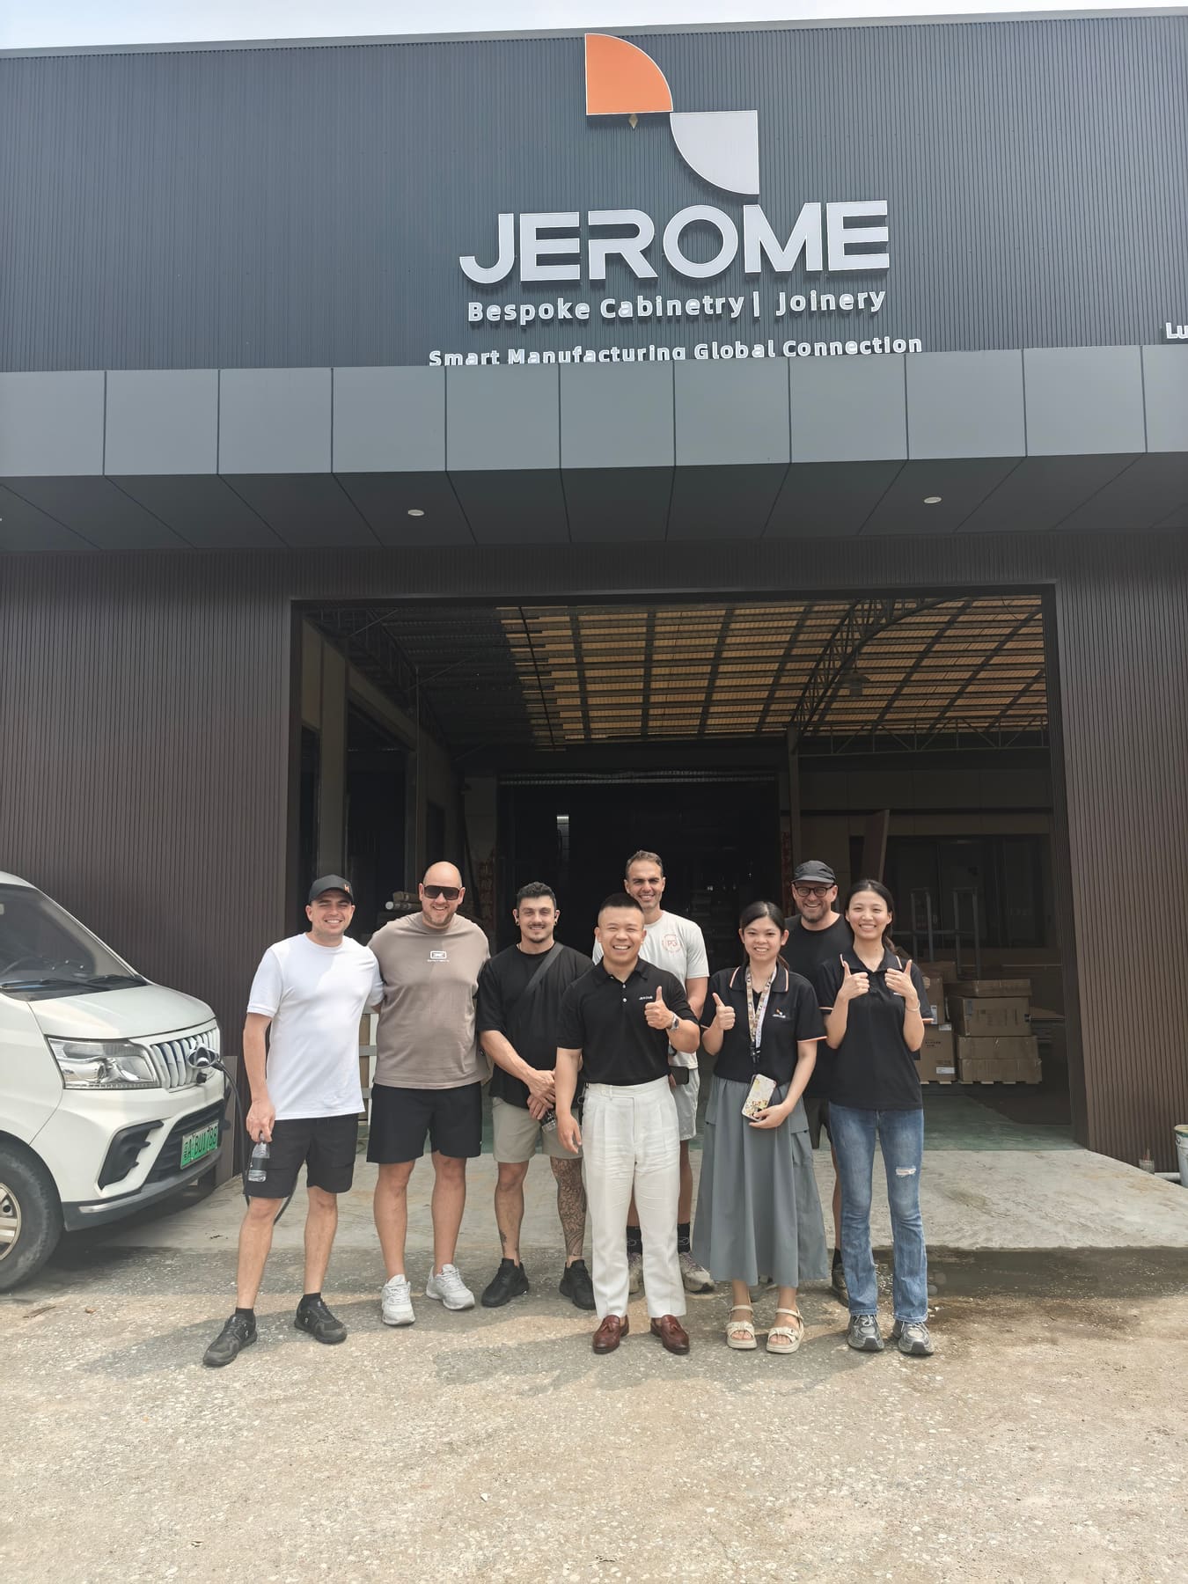
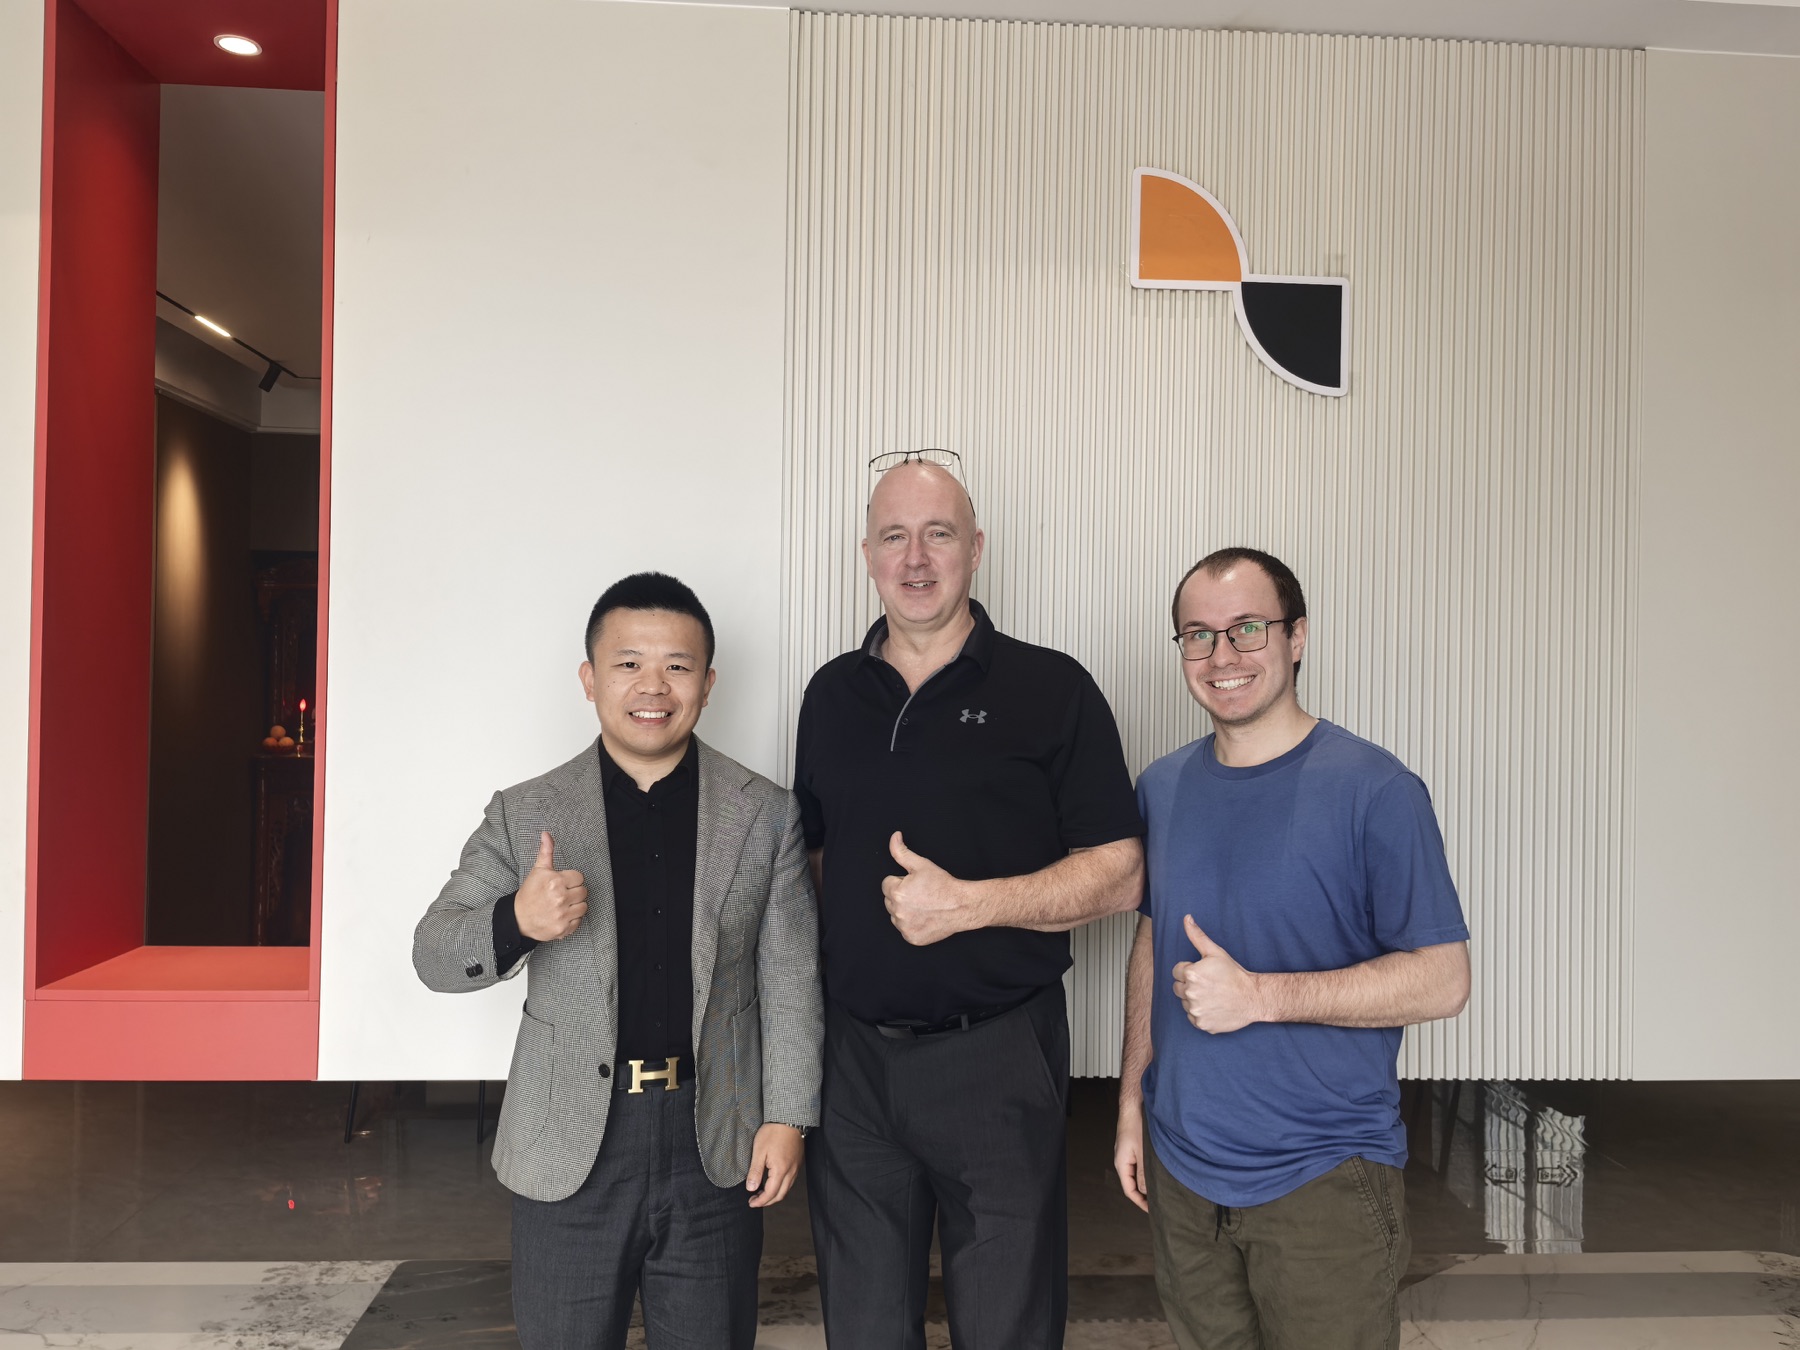
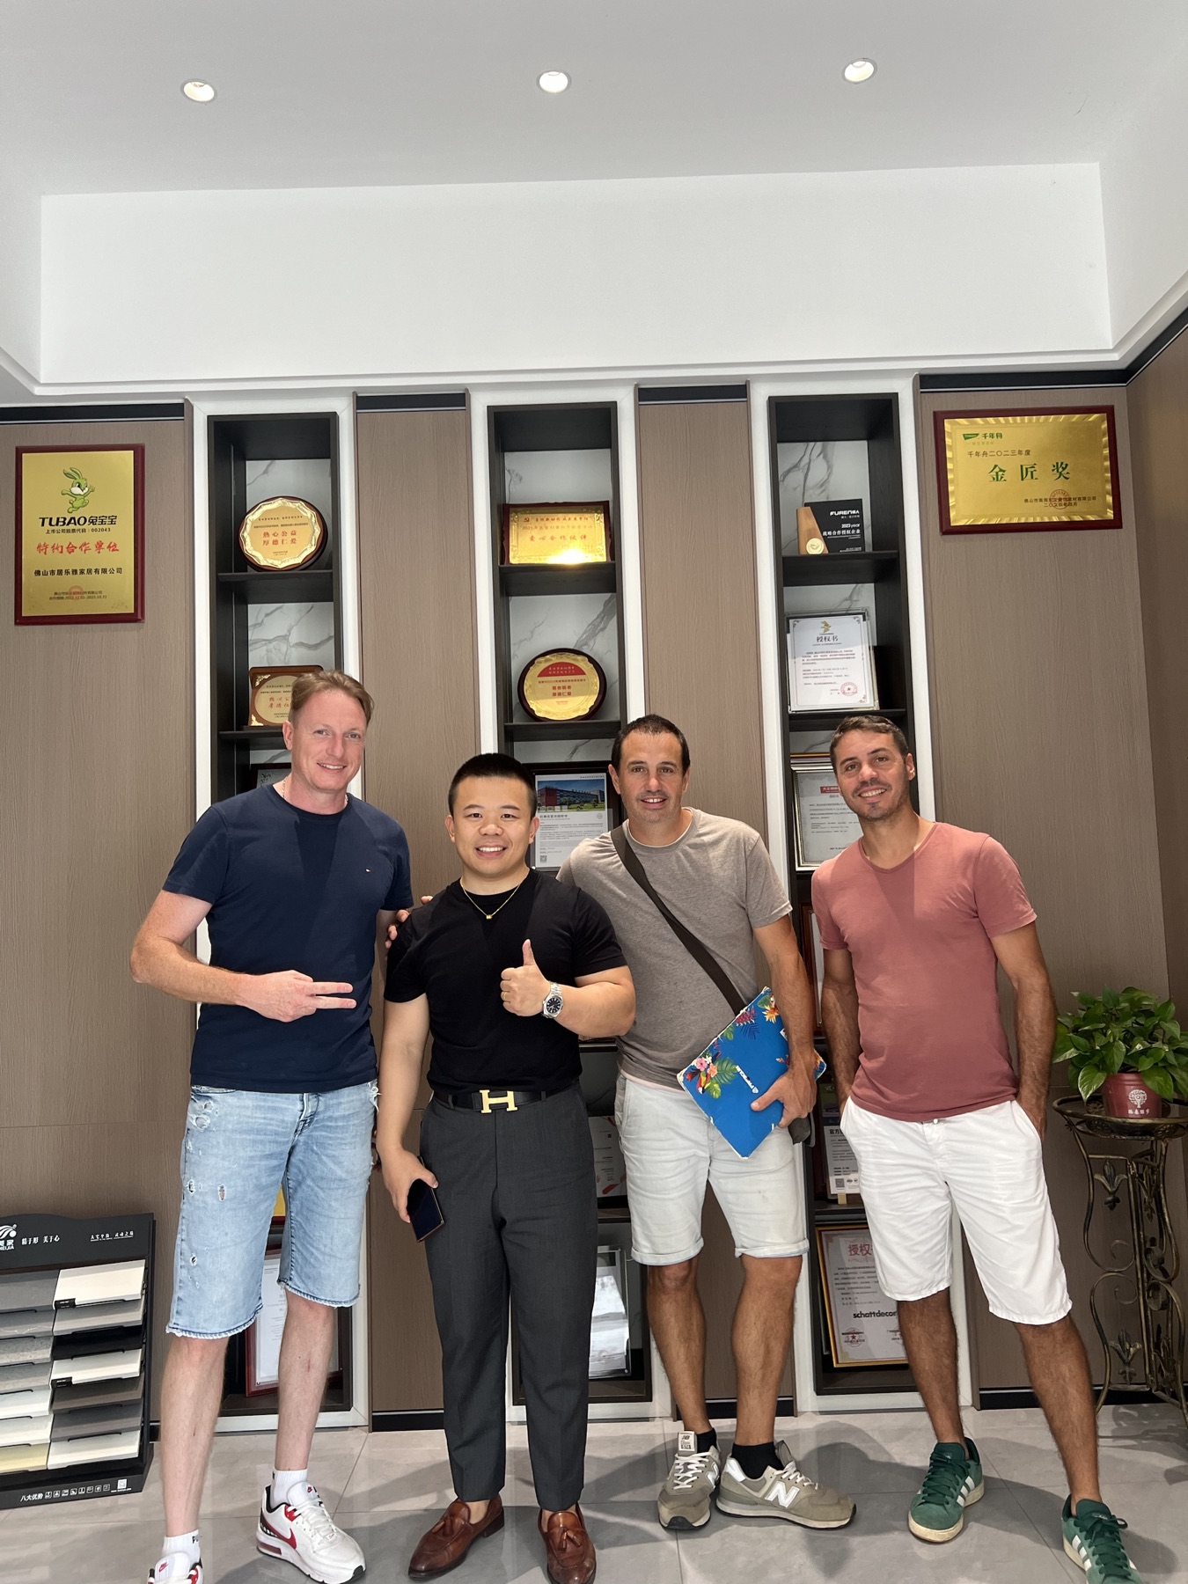
A coordinated dressing room, bedroom and private escape.REAL MOMENTS / JEROME TEAM
Beyond the render.
Real relationships.
Moments from client and partner visits with our team. Real photographs, real conversations.

THE DETAIL BEHIND THE DESIGN
Your vision.
Our manufacturing know-how.
Design, connected.
Drawing review and a coordinated material direction.
Factory, direct.
Foshan manufacturing. In-house R&D support.
Handover, considered.
Packing, assembly information and shipping coordination.
One conversation.
A responsive team from your first plan onwards.
Jerome Group Co., Ltd. · Manufacturing: Foshan Juleya Home Furnishings Co., Ltd., China.
For builders, designers and whole-home residential projects across Australia.
BEFORE WE BEGIN
A few useful
answers.
Who do you work with in Australia?
We work with Australian builders, developers, interior designers and renovation teams, as well as owners planning a complete home, large apartment or penthouse. Share your scope so we can understand how to support your project.
Where is the cabinetry manufactured?
Jerome manufactures in Foshan, Guangdong, China. This is our Australia-focused project website, with design and export coordination from our China-based team. Visit our official global website to learn about the company.
What do you need to prepare an initial quotation?
Start with a floor plan, cabinet drawings or even a hand sketch. Include your city, state and postcode, approximate quantities, finish references and preferred timing. We can clarify the remaining details together.
Can you help with drawings and installation planning?
Our team can review your drawings, coordinate specifications and discuss cabinet labelling, packing and assembly information with your installer. On-site installation, project-specific requirements and compliance documentation must be agreed in the project scope.
How are packing, freight and delivery arranged?
We discuss flat-pack or pre-assembled options, site access and your city, state and delivery destination during project review. Freight, delivery responsibilities and timing are confirmed with your quotation and order.
AUSTRALIA / START A CONVERSATION
It starts with
your plans.
Your location. Your rooms. Your inspiration.
Let’s bring the details together.

Quick contacts
Scan for Jerome’s contact channels or chat with our project team on WhatsApp.Open WhatsApp